
Mon–Fri 7 am–6 pm, Sat 7 am–12 pm, Sun closed
A patio that is too small crowds chairs into walkways, while an oversized slab takes over a usable yard. Concrete patio installation services in Palatine, IL should size the surface around furniture, entrances, circulation, and everyday outdoor use.

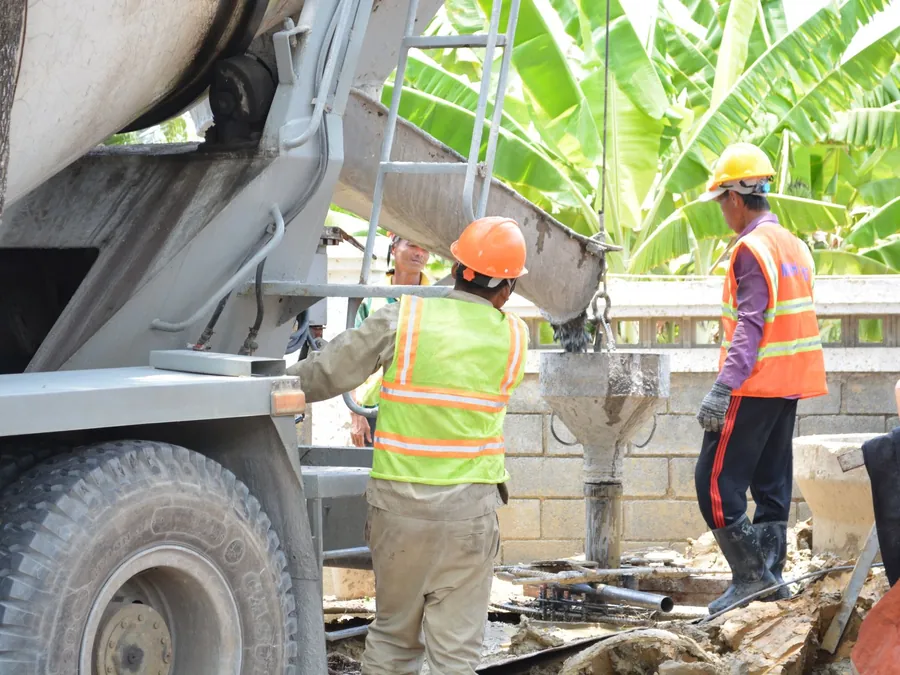

R and R Landscaping and Design works backward from how the patio will be occupied. Door locations, furniture zones, grill placement, lawn access, and planting help establish where concrete belongs. If those relationships affect the wider property, landscape design should come first.
A patio that looks generous while empty can become surprisingly tight once a dining table, pulled-out chairs, a grill, planters, and normal walking space are added. The footprint should reflect the occupied patio rather than the bare slab.
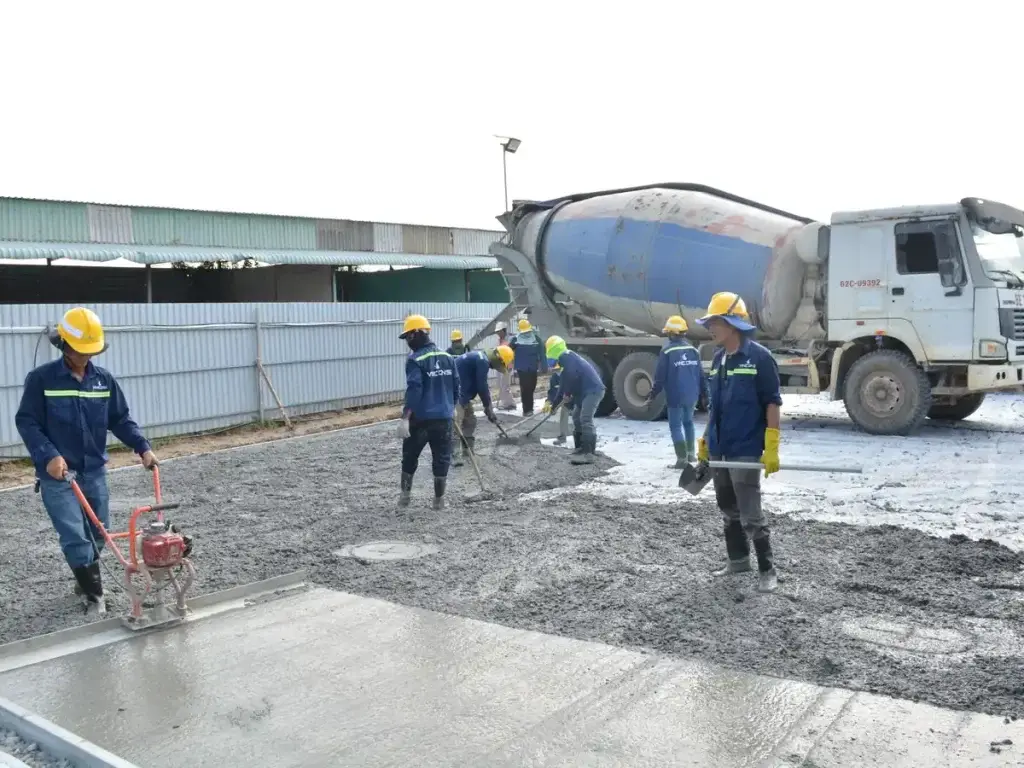
Empty square footage tells only part of the story. Once furniture, people, doors, cooking equipment, planters, and travel routes occupy the surface, every edge starts doing a job. A useful patio gives those activities enough room without paving more yards than the project actually needs.
A dining table needs more than its own footprint. Chairs also need room to pull back while people still move comfortably behind the seating area and toward nearby doors.
Sofas and lounge chairs occupy deeper sections of a patio than dining seats. Their arrangement should leave enough surrounding space for movement without blocking access into the yard.
A grill needs a practical position relative to seating, doors, and walking routes. The cooking area should stay convenient without becoming the only passage between house and lawn.
Patio furniture should not interfere with doors opening or people entering and leaving the house. Threshold location therefore shapes the usable furniture zone immediately outside the building.
Regular travel between the house, lawn, garden, and other outdoor features needs a clear route. Furniture placement should not turn everyday circulation across the patio into an obstacle course.
The patio edge becomes a transition into the yard. Its location should make the lawn easy to reach without forcing people through seating, grilling, or other occupied zones.
Planting can soften a concrete perimeter, but mature shrubs and perennials need space too. Patio dimensions should anticipate how border plants will eventually expand beside furniture and circulation.
Existing trees, building shade, and afternoon sun influence where dining or lounging feels comfortable. Those conditions matter even when the concrete footprint itself remains exactly the same size.
Not every available square foot needs concrete. Good concrete patio installation services in Palatine, IL preserve enough yard for lawn, planting, circulation, and other outdoor uses.
Patio elevation cannot be chosen independently of the house. Door thresholds establish one fixed reference, while the lawn, existing walks, drainage route, foundation, and surrounding grade establish others. The slab has to fit between those points while maintaining usable transitions and enough pitch to move rainfall away from the building.
The patio needs an appropriate relationship with the exterior door and foundation rather than finishing at an arbitrary height. Palatine also requires concrete patios to sit no higher than the existing concrete foundation.
Surface elevation should move rainfall away from the building instead of allowing water to collect beside it. Palatine requires patios to pitch away from buildings and prohibits drainage onto adjacent properties.
The outer patio edge eventually meets lawn, planting, another path, or a step. Finished elevation should make that transition usable rather than leaving an awkward rise or drop at the perimeter.
Existing foundations, walks, stoops, and neighboring concrete create fixed references. Palatine requires a one-half-inch isolation joint where a patio meets an existing concrete foundation, separating the two placements.
Not every backyard needs a large slab. A dining-focused patio concentrates square footage around a table, pulled-out chairs, and circulation, while a multi-zone layout separates dining, lounging, grilling, or other activities across a larger footprint. The better choice depends on which activities need permanent space at the same time.
Patio Decision
Dining-Focused Patio
Multi-Zone Patio
Main Use
Table And Seating
Several Outdoor Activities
Furniture Footprint
More Concentrated
Spread Across Separate Zones
Circulation
Around One Main Area
Between Multiple Areas
Concrete Area
More Focused
Larger Overall Footprint
Yard Retained
Generally More
Generally Less
Planning Priority
Dining Clearance
Zone Relationships
Larger is not automatically better. A patio earns its square footage when that area supports a real use. Concrete that remains empty reduces lawn or planting space without adding meaningful function to the outdoor area.
Before forms define permanent concrete edges, the patio should make sense as an occupied space. Furniture, access, yard connections, and final elevation are easier to revise during layout than after concrete has been placed.
The proposed patio boundary is related to the house, lawn, furniture area, and nearby landscape, so its overall scale becomes easier to judge before formwork begins.
Dining, lounging, grilling, and circulation are considered inside that footprint to confirm the slab supports the activities intended for the finished outdoor area.
Door thresholds, yard grade, drainage direction, and surrounding surfaces establish the vertical position the patio needs to occupy before the forms are finalized.
Base preparation, reinforcement, forms, and planned joints follow the approved geometry, so the supporting concrete system matches the patio footprint before placement begins.
R and R Landscaping and Design places and finishes the concrete, then curing supports strength development while the new patio transitions from fresh slab to usable surface.
Local Construction Note: Palatine’s 2026 requirements call for private concrete patios to use at least 4 inches of air-entrained concrete rated at 3,500 psi over at least 4 inches of graded, compacted gravel base material.
Start with the furniture rather than a universal patio size. Measure the table, add space for chairs when pulled out, then allow a clear route around occupied seats. A grill, lounge furniture, planters, or a second activity zone increases the footprint beyond what dining furniture alone requires.
Not necessarily. Matching the full width of the house can create more concrete than the yard needs. Door locations, furniture placement, windows, lawn access, grade, and surrounding planting should determine the width. A focused patio often preserves more usable lawn while still supporting the activities planned for the space.
A patio can be expanded later, but the addition becomes a separate concrete placement beside the original slab. Elevation, drainage, jointing, finish appearance, and the connection between old and new concrete all need attention. Planning realistic furniture and circulation needs initially usually creates a more unified finished area.
The surface should move water away from the building and toward an appropriate drainage path rather than holding water beside the foundation. Palatine specifically requires patios to pitch away from buildings and prohibits directing surface drainage onto neighboring property, so the surrounding grade matters before the final elevation is established.
Concrete undergoes shrinkage as it hardens and continues responding to temperature and moisture changes. Planned contraction joints help control where shrinkage movement occurs, but they do not justify a promise that exterior concrete will never crack. ACI 332 requires contraction joints in plain and reinforced residential slabs-on-ground.
Yes. Palatine requires a permit for residential patios and provides a specific concrete patio handout through its Express Permit system. Concrete patio installation services in Palatine, IL should therefore account for the required site information, construction specifications, zoning review, and inspections before the project is treated as ready for placement.
Finished concrete is only part of the result. Notice whether chairs pull back comfortably, doors stay accessible, walking routes remain open, and the patio transitions naturally into lawn, planting, and the rest of the yard.
A concrete patio sometimes stands alone, while other projects connect the slab with additional hardscape, an alternative patio surface, or a broader outdoor gathering area.
A modular surface creates different visual and repair options. Paver patio installation provides an alternative when individual paving units suit the project better.
When furniture, gathering areas, and backyard use drive a larger project, outdoor living services extend the planning beyond the concrete slab itself.
Walls, paths, or other permanent surfaces around the patio fall within broader hardscaping services when several constructed features need to work together.
The right patio leaves room for furniture, grilling, door access, and easy movement without taking over more yard than necessary. R and R Landscaping and Design can turn those needs into a concrete patio layout built for your property.