
Mon–Fri 7 am–6 pm, Sat 7 am–12 pm, Sun closed
A patio creates usable gathering space, a walkway connects destinations, and a retaining wall handles grade differently. Hardscaping services in Palatine, IL should begin with what the area needs to accomplish before choosing the surface or structure.
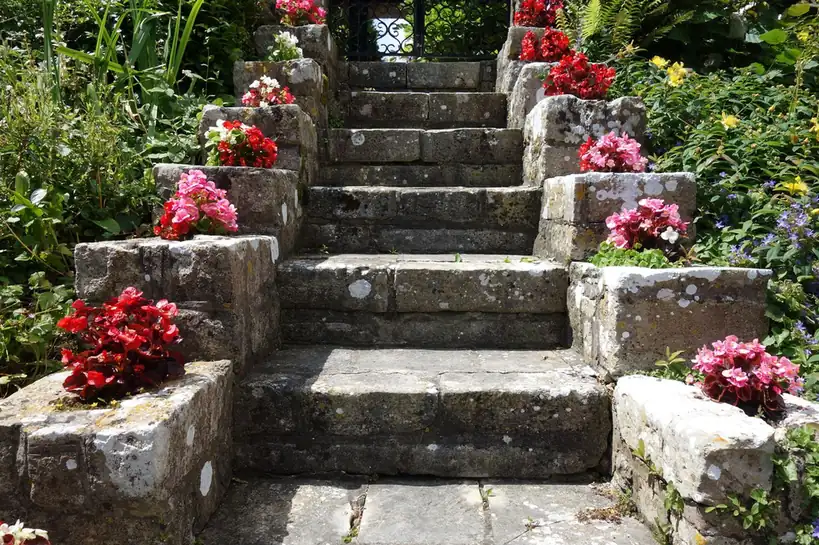
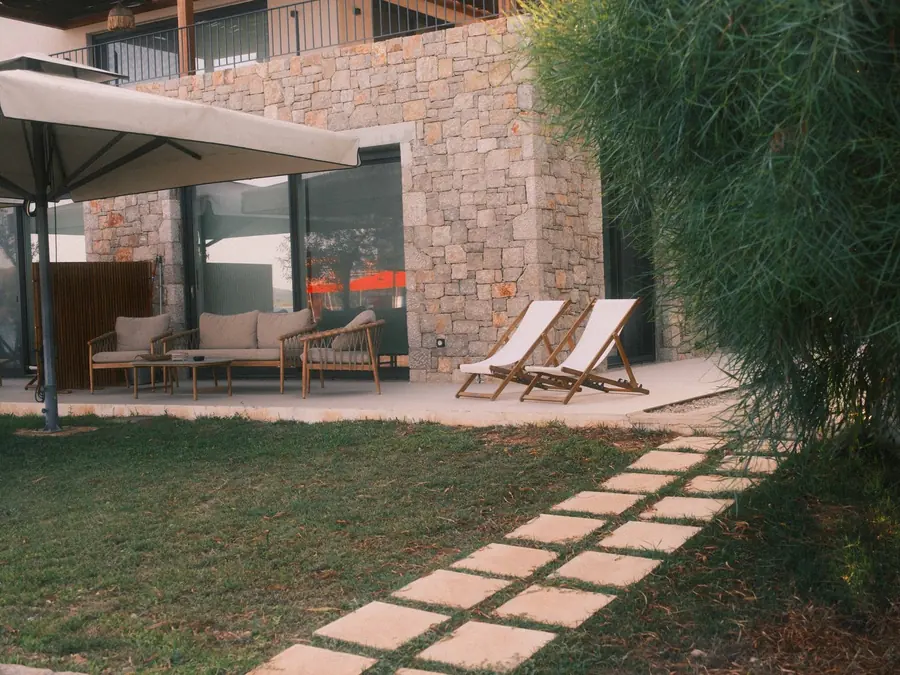
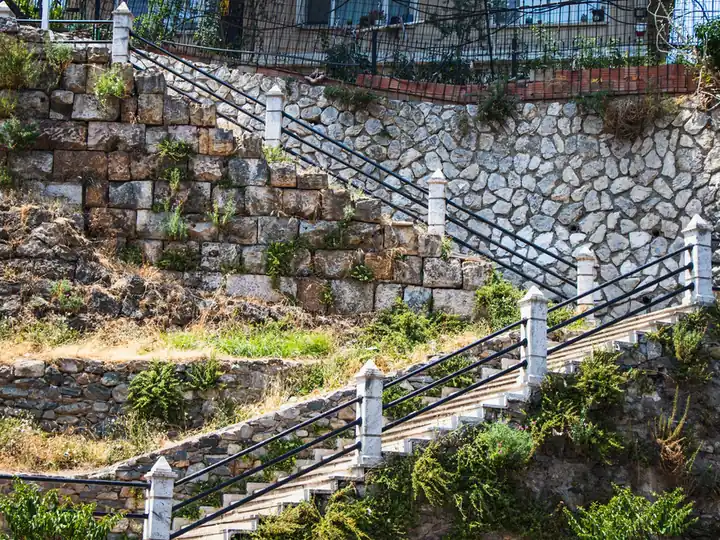
R and R Landscaping and Design looks at movement, grade, existing surfaces, lawn, planting, and drainage before connecting the project to a specific hardscape system. The finished feature should solve a property need rather than simply occupy open space.
Hardscape permanently changes how part of the property is used. A new patio establishes a gathering area, a walkway creates a regular travel route, and a retaining wall changes how two elevations meet across the landscape.
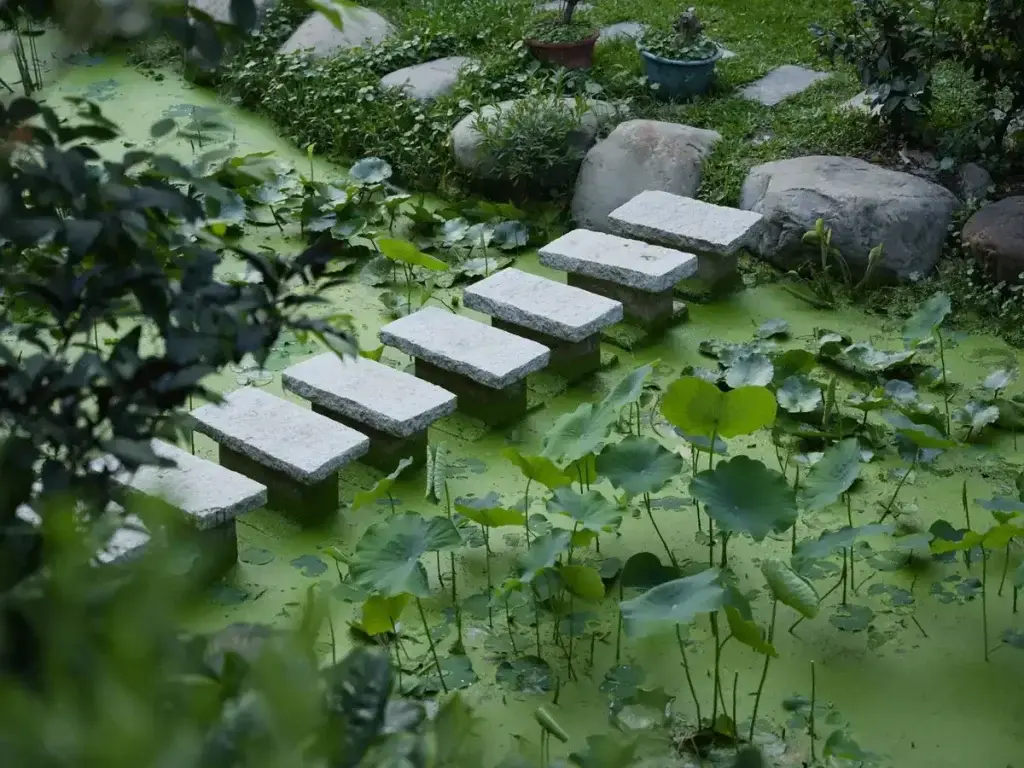
Different hardscape features answer different property needs. Some create places to sit, others organize foot traffic, support changing grades, or connect existing areas. Defining that purpose first makes material, dimensions, elevations, and surrounding landscape decisions easier to resolve.
Patios establish a firm surface for tables, chairs, grills, and everyday outdoor use instead of placing furniture across lawn, bare soil, or uneven ground.
Walkways give repeated foot traffic a permanent route between entrances, driveways, patios, gardens, and yard areas instead of wearing informal paths through grass or planting.
A sloping property sometimes needs constructed elevation changes rather than forcing every usable area to follow the existing ground. Walls, steps, and transitions then become relevant.
Retaining walls hold soil where one elevation needs to remain higher than another, preserving usable space for lawn, planting, walking, or other landscape functions.
Hardscape establishes a permanent line where turf stops. Defined transitions simplify mowing and keep patios or walkways from meeting the lawn through irregular, difficult edges.
A constructed path creates reliable access through planted areas where repeated walking would otherwise compact soil, damage vegetation, or become muddy after rainfall.
Walks, steps, and paved approaches need to meet doors, driveways, and existing surfaces at workable heights instead of introducing awkward changes at frequently used entrances.
New surfaces change how rainfall moves across a property. Good hardscaping services in Palatine, IL account for where runoff travels after leaving patios and walkways.
Changes in material, direction, or elevation help separate dining, circulation, lawn, and planting areas without physically enclosing each part of the outdoor space.
Pavers and concrete are the visible layer, but the behavior of a hardscape starts below them. Existing soil, excavation, supporting material, compaction, drainage, and final elevation all influence whether the surface remains stable and connects properly with the surrounding property.
The soil beneath the project supports every layer above it. Disturbed, soft, or poorly prepared ground creates a different construction problem from firm, properly shaped subgrade.
Supporting material distributes loads beneath the finished surface and creates the foundation for construction. Required material and depth depend on the hardscape system and intended use.
Patios and walks need a deliberate slope so rainfall moves rather than ponds on the surface. Illinois Extension identifies about 1 percent as a desirable patio slope.
The completed surface must meet lawns, planting beds, steps, doors, driveways, and existing pavement at usable elevations. Those connections are considered before the top surface is finished.
Both systems create permanent outdoor surfaces, but they reach that result differently. Pavers use individual units assembled across a prepared base, while concrete forms a continuous slab. Appearance, joints, future repair, site geometry, and the desired finished character influence the decision.
Decision Factor
Paver Patio
Concrete Patio
Surface System
Individual Paving Units
Continuous Concrete Slab
Visual Character
Pattern And Unit Variation
Continuous Finished Surface
Joint Layout
Joints Between Units
Planned Concrete Joints
Localized Repair
Individual Areas Can Be Reworked
Repairs Affect Slab Sections
Shape Options
Modular Layouts And Borders
Formed Curves And Straight Edges
Best Fit
Detailed Segmented Surfaces
Clean Continuous Patio Areas
Explore paver patio installation services when modular units, patterns, borders, and individual surface pieces fit the project. For a continuous slab surface, concrete patio installation services address the concrete-specific layout, forming, joint, and finishing requirements. Retaining wall installation services address elevation changes where soil requires support between higher and lower landscape areas.
The purpose comes first because seating areas, pedestrian routes, and retaining walls do not share the same dimensions or construction demands. The existing grade then determines how the chosen feature connects with the rest of the property.
A seating area, travel route, or retaining wall begins with a different job. That purpose determines which dimensions, elevations, and construction details deserve the most attention.
Door thresholds, existing pavement, lawn slopes, drainage routes, and soil elevations establish the physical limits that the new hardscape has to fit between.
Pavers, concrete, walkways, and retaining walls solve different needs. Surface type and construction method follow the intended use, appearance, location, and surrounding conditions.
Excavation and supporting layers are prepared for the chosen system so the visible surface or retaining structure does not rely on poorly prepared ground.
The completed work ties back into lawn, planting, pavement, and surrounding elevations so the new hardscape functions as part of the property rather than an isolated feature.
Before Construction: Palatine requires permits for residential patios and sidewalks made from any material, and most regrading and drainage projects also require permits. The Village lists paver and concrete patio guidance through its Express Permit system.
Palatine lists patios, sidewalks, stoops, stairs, and driveways made from any material among residential projects requiring a building permit. The Village also provides Express Permit handouts for both concrete and paver patio or sidewalk work. Confirm the requirements for the specific property before construction begins.
Palatine’s current residential submittal requirements call for engineering calculations and construction details for retaining walls four feet or higher. Wall height is not the only concern, however. Grade, drainage, soil pressure, location, and surrounding improvements still affect how a retaining-wall project should be planned.
Start with the finished appearance, joint pattern, project shape, surrounding surfaces, and how future repairs would be handled. Pavers create a modular surface, while concrete creates a continuous slab. Hardscaping services in Palatine, IL should also account for grade, drainage, and permit requirements before either surface is selected.
Uneven hardscape often traces back to conditions beneath the visible surface. Weak subgrade, inadequate compaction, water movement, erosion, or settlement can alter support after construction. The exact cause needs to be identified before repair because resetting a surface without addressing the underlying condition allows the problem to return.
Yes. Hard surfaces reduce the area where rainfall can soak directly into soil and redirect water toward their edges. Illinois Extension identifies increased impervious surface as one contributor to yard drainage problems. Grading should direct runoff toward an appropriate outlet rather than concentrating it beside structures or low areas.
Major excavation, grading, and hardscape construction usually belong ahead of delicate planting and final lawn restoration immediately around the work area. That sequence reduces disturbance to finished softscape. The actual order still depends on site access, drainage work, elevations, and which portions of the landscape are changing together.
Look beyond the finished material. Notice how patios meet lawn, walkways arrive at entrances, retaining walls resolve elevation changes, and constructed edges connect with planting instead of appearing as unrelated pieces of the property.
Each child service addresses a different use, surface system, or grade condition. Start with the feature that most closely matches the problem the property needs to solve.
Explore paver patio installation services for modular patio surfaces built from individual units, patterns, borders, and defined joints.
Choose concrete patio installation services when the project calls for a continuous formed surface with concrete-specific finishing and joints.
Walkway installation services create permanent pedestrian routes connecting entrances, patios, driveways, gardens, and other regularly used areas.
A patio, walkway, or retaining wall should solve a specific use, movement, or grade problem. R and R Landscaping and Design connects that purpose with the appropriate hardscape system, site preparation, and construction scope.