
Mon–Fri 7 am–6 pm, Sat 7 am–12 pm, Sun closed
Concrete may look like one continuous surface, but it should not be treated like one uninterrupted slab. Concrete hardscaping in Palatine, IL needs deliberate shapes, elevations, joints, drainage, and finishes based on how each outdoor area will be used.
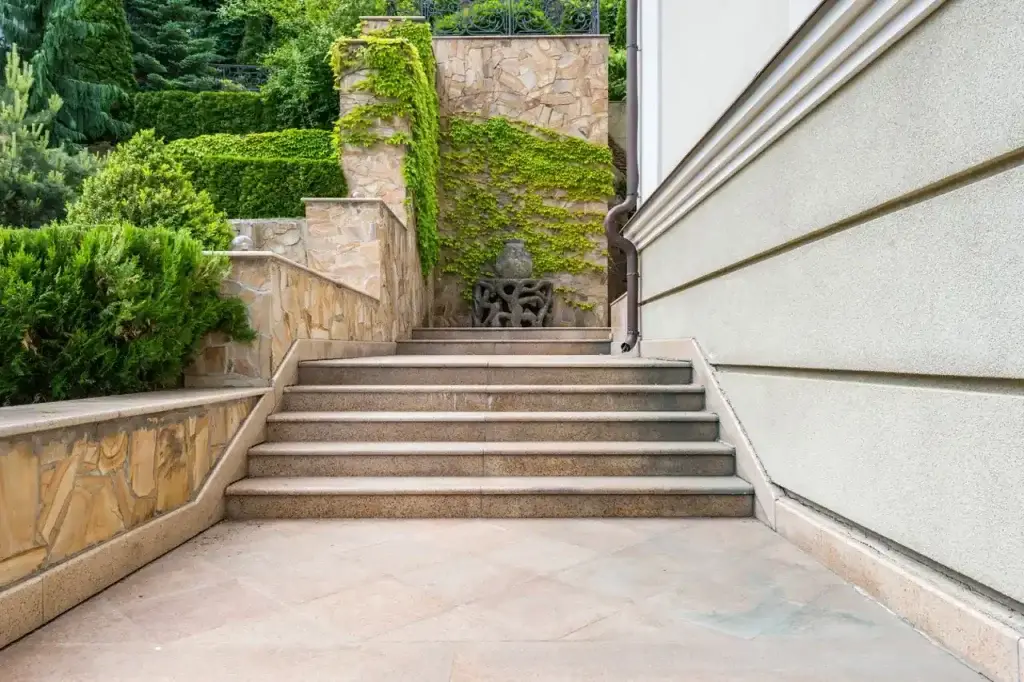
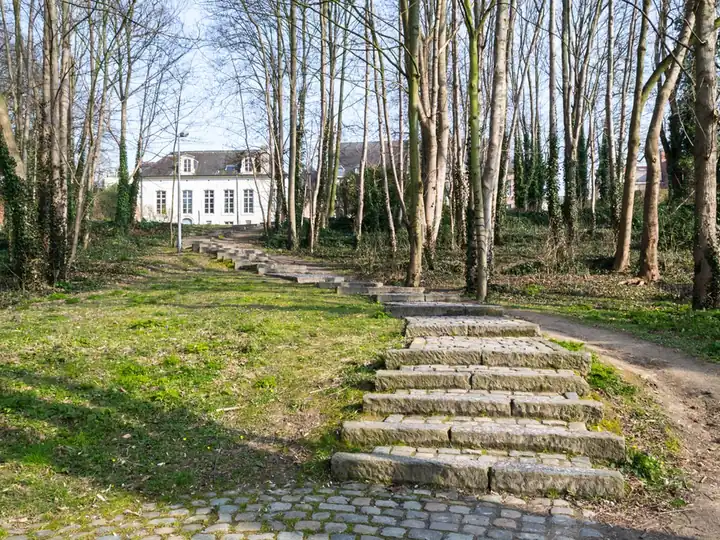

A driveway carries vehicles and meets the street or garage differently from a patio built around furniture and door access. Walkways introduce narrower routes, turns, and entry points, while decorative concrete areas place more emphasis on visible shape and finish.
The footprint therefore changes with the work. Where concrete sits beside retaining walls, pavers, steps, or other permanent features, the broader hardscaping services plan needs those elevations and transitions to make sense together across the property.
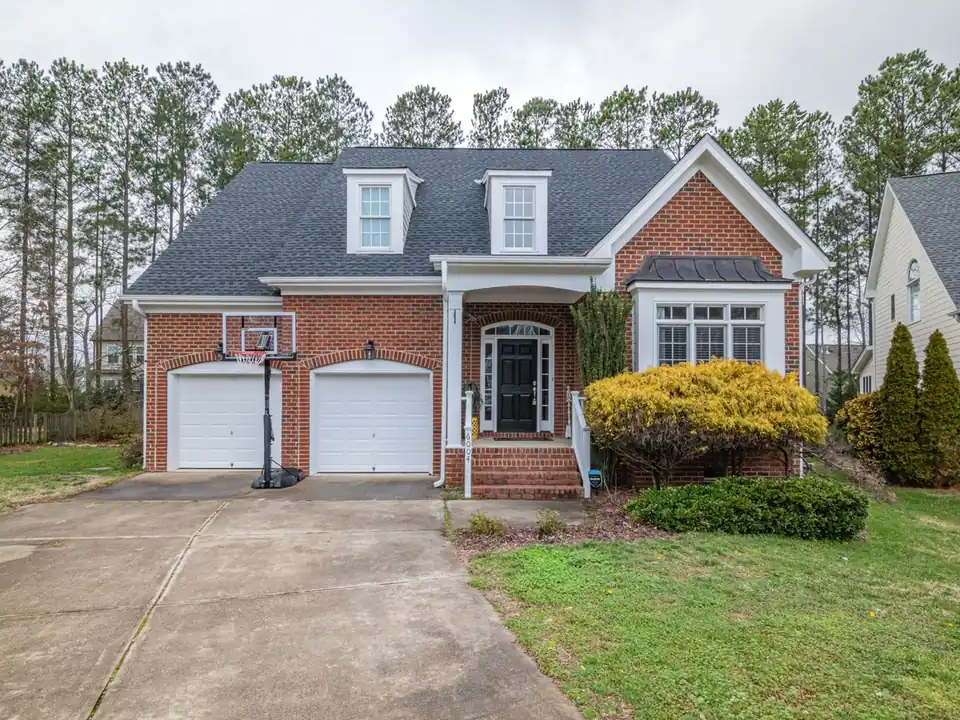
Concrete does not perform the same job everywhere it appears. Vehicle areas carry different loads from patios, pedestrian routes need different dimensions, and decorative surfaces introduce their own visual requirements. The material stays concrete, but the slab geometry, connections, and construction decisions change with its purpose.
A patio needs enough usable area for furniture, movement, and outdoor activity while meeting doors, lawn, planting, and surrounding hardscape at deliberate finished elevations.
Concrete carrying vehicles faces different loading than a pedestrian path. Slab thickness, reinforcement, supporting base, driveway width, and adjoining pavement therefore belong to the project specification.
Walkways should follow the way people move between destinations. Their width, turns, grade transitions, and arrival points shape the slab differently from a broader patio surface.
Concrete near doors, garages, stoops, and steps has little tolerance for awkward height changes. Finished elevations need to connect cleanly with the fixed structures already present.
Formwork allows concrete to widen, narrow, curve, or taper before placement. Those shapes need to be set while the perimeter is still being laid out.
Stamped patterns and textured finishes change the visible character of concrete without replacing the underlying requirements for appropriate support, planned joints, drainage slope, placement, and curing.
Concrete shrinks as it hardens, so planned contraction joints give that movement intentional locations. ACI 332 requires contraction joints in plain and reinforced residential slabs-on-ground.
Exterior slabs need a deliberate relationship with rainfall. Finished elevation should move water away from buildings and toward an appropriate destination instead of creating low areas.
Good concrete hardscaping in Palatine, IL considers how the slab terminates beside lawn, planting beds, pavers, steps, walls, driveways, and other existing outdoor surfaces.
Decorative texture receives most of the visual attention, but joint layout affects the slab long after the surface has been finished. Concrete undergoes shrinkage as it hardens, so panel geometry, contraction joints, isolation points, forms, and supporting conditions need consideration before the final broom or stamped texture is applied.
Forms establish the outside limits of the slab before placement. Curves, widths, corners, panel shapes, and transitions therefore begin as layout decisions rather than finishing corrections.
Palatine requires residential concrete to be placed over a graded, compacted gravel base material. The supporting surface has to be prepared before fresh concrete covers it permanently.
Contraction joints divide a larger slab into planned panels and provide intended locations for shrinkage movement. Their arrangement should relate to slab geometry instead of appearing randomly afterward.
Palatine’s 2026 concrete handout requires submitted project information to identify concrete thickness, compressive strength, reinforcement size, and reinforcement spacing before residential concrete work proceeds.
A broom finish and stamped concrete begin with the same basic material, but they create very different finished surfaces. Broom texture emphasizes straightforward traction and a simpler appearance, while stamped concrete introduces molds, pattern, and texture for a more decorative field. Joint layout, drainage, curing, and structural preparation still matter with either finish.
Finish Decision
Broom-Finished Concrete
Stamped Concrete
Surface Character
Uniform Textured Finish
Decorative Patterned Surface
Visual Complexity
Simpler Appearance
More Detailed Appearance
Pattern
No Simulated Unit Pattern
Pattern Pressed Into Surface
Joint Planning
Still Required
Must Work With Pattern Layout
Finish Process
Broom Texture During Finishing
Texture And Pattern Applied
Best Fit
Functional Outdoor Surfaces
Decorative Outdoor Areas
Decorative treatment changes what the slab looks like, not what it needs underneath. Base support, planned drainage, appropriate jointing, and curing remain construction concerns whether the finished surface is understated or highly detailed.
Fresh concrete quickly takes the shape, elevation, and limits established for it. Widths, curves, surface pitch, supporting layers, joint locations, and the selected finish therefore need to be resolved before placement begins.
The footprint, widths, curves, corners, and connections are established first so the formwork represents the intended finished slab rather than an approximate outdoor boundary.
Door thresholds, lawn, existing pavement, drainage routes, and adjoining structures establish the heights that new concrete needs to meet without creating unwanted low points.
Base material and reinforcement are prepared before placement. Palatine requires a concrete-base inspection when the sub-base has been compacted and before final completion.
R and R Landscaping and Design places concrete within the prepared forms, establishes the selected surface treatment, and maintains the planned shape, edges, pitch, and panel layout.
Contraction joints provide planned locations for shrinkage movement, while curing supports strength development after finishing instead of treating the slab as complete once the surface hardens.
Permit Detail: Palatine’s 2026 concrete requirements call for residential project documents to identify concrete thickness, compressive strength, reinforcement size, and reinforcement spacing. The Village also requires a base inspection after the sub-base is compacted.
Palatine lists patios, driveways, sidewalks, stoops, and stairs made from any material among residential projects requiring permits. The Village also provides a dedicated concrete handout through its Express Permit system. Property-specific zoning, easement, setback, or site conditions should still be confirmed before construction begins.
Concrete changes volume as it hardens and responds to temperature and moisture conditions afterward. Contraction joints provide planned locations for shrinkage movement, but responsible concrete work should not promise a completely crack-free exterior slab. ACI maintains specific guidance for contraction joints in residential slabs-on-ground.
A contraction joint creates a planned location for shrinkage movement within the slab. An isolation joint separates concrete from a fixed adjoining structure so movement is not directly transferred between them. Palatine specifically requires isolation joints where residential patios, sidewalks, or driveways meet an existing concrete foundation.
Yes. Stamping changes the surface appearance, not the basic behavior of the concrete underneath. Joint locations still need to manage shrinkage and work with the slab geometry. Decorative patterns should therefore be planned around required joints rather than assuming the stamped surface eliminates the need for them.
Palatine’s 2026 handout requires contraction joints to follow ACI 332, limits slab sections between contraction joints to a maximum 1.5 aspect ratio, and requires joint depth of at least one-quarter of slab thickness. Those rules influence panel geometry before the surface finish is applied.
Exterior concrete in Northern Illinois faces repeated freezing, thawing, snow, moisture, and deicing exposure. Concrete hardscaping in Palatine, IL, therefore needs attention to drainage, air-entrained concrete requirements, base preparation, joints, and curing rather than relying on a surface finish alone for winter performance.
Look beyond color or texture. Panel proportions, contraction-joint locations, curved forms, surface pitch, slab edges, and the way concrete meets lawn, planting, steps, driveways, or neighboring hardscape reveal how the surface was planned.
Patios, driveways, and pedestrian routes all use concrete differently. The right choice depends on the load, dimensions, connections, and everyday use assigned to that surface.
A dedicated concrete patio installation focuses on seating space, slab geometry, drainage, joint planning, and connections with the surrounding yard.
Vehicle areas introduce different loads and dimensions. Concrete driveway installation addresses driveway geometry, support, pavement connections, and vehicle use.
When pedestrian circulation is the priority, walkway installation connects entrances and outdoor destinations through a deliberately sized walking surface.
Concrete becomes difficult to revise once it fills the forms. R and R Landscaping and Design works through use, geometry, elevation, joint layout, finish, and surrounding landscape connections before the finished slab becomes permanent.