
Mon–Fri 7 am–6 pm, Sat 7 am–12 pm, Sun closed
Stop cutting across wet grass, muddy shortcuts, or awkward side-yard routes. Walkway installation in Palatine, IL gives you a cleaner, more comfortable path between entrances, driveways, patios, gardens, and backyard areas while fitting naturally into the surrounding landscape.
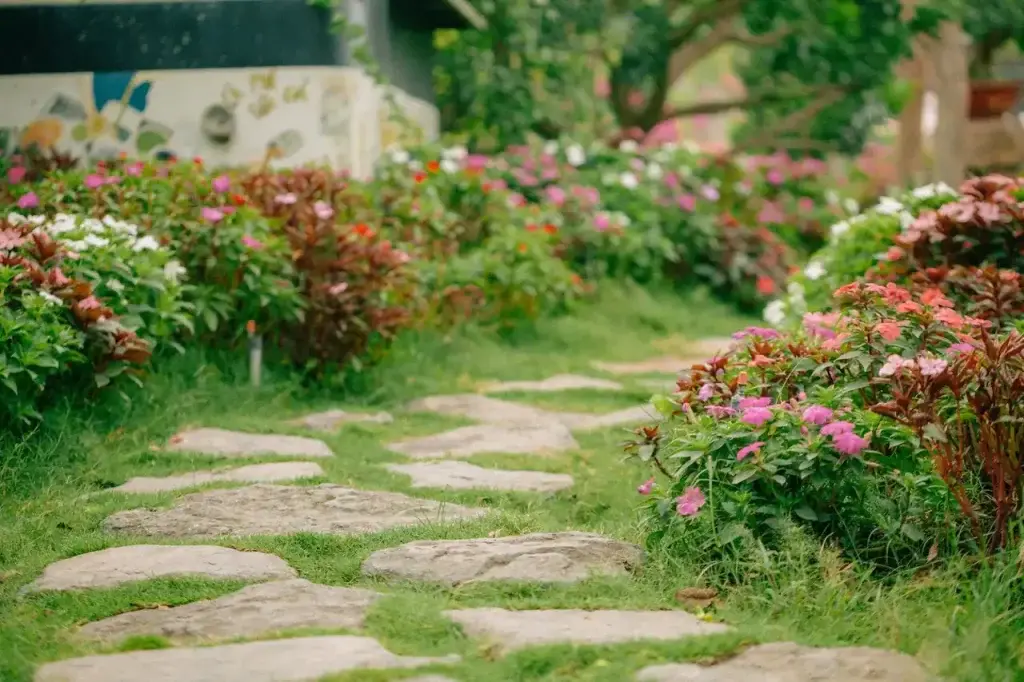
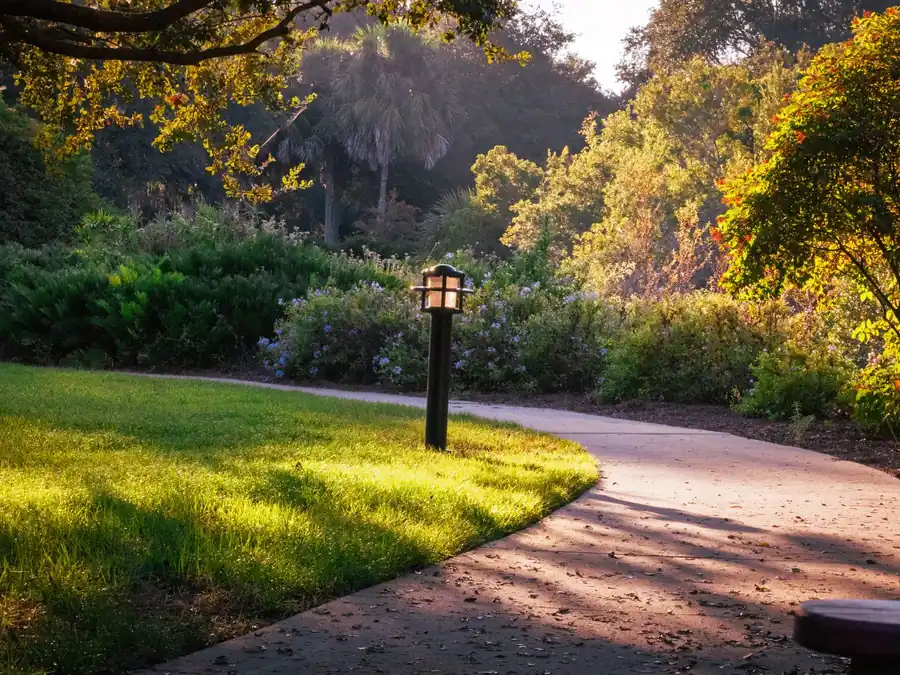
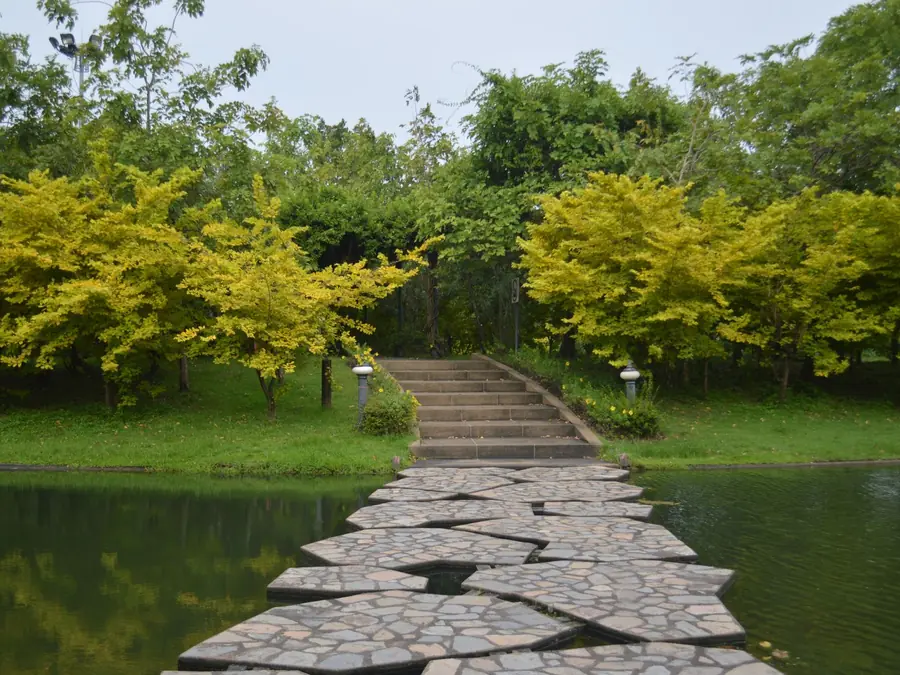
People usually choose the easiest line between a driveway, entrance, patio, gate, garden, or backyard. When the permanent walkway ignores that movement, worn grass and improvised shortcuts often reveal the route that actually makes sense.
Buildings, planting beds, slopes, drainage paths, and existing hardscape still influence where that line belongs. When a new route also changes lawn boundaries, planting, or wider circulation through the property, landscape design helps resolve those relationships first.
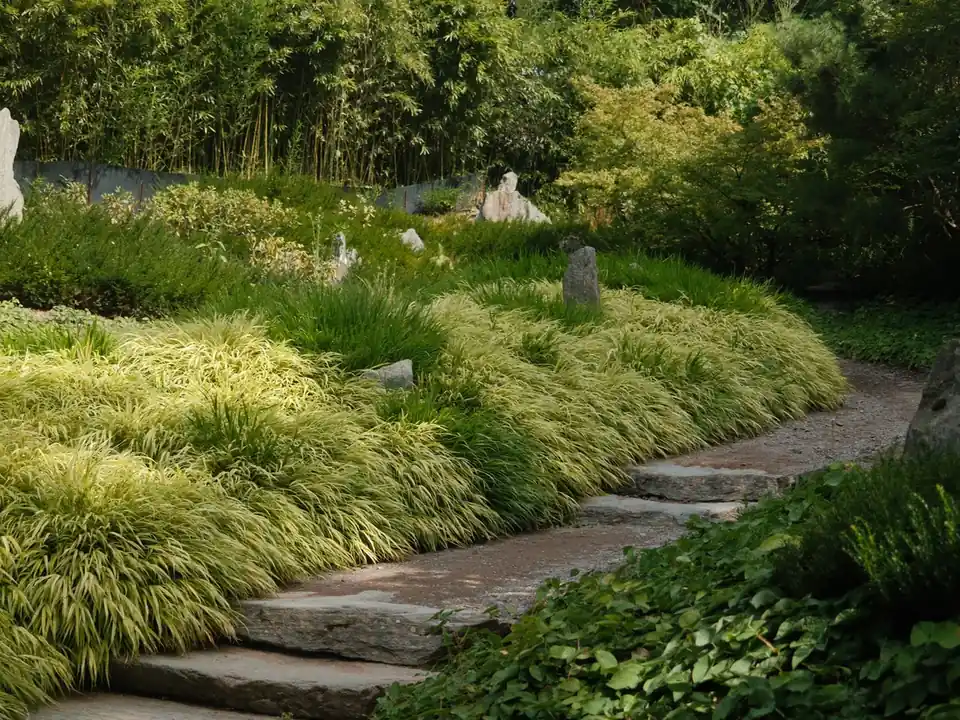
Material matters, but people experience a walkway through movement. The route needs to lead somewhere obvious, provide enough usable width, handle turns without unnecessary detours, stay clear of encroaching landscape features, and reach the destination without an awkward final transition.
A walkway should visibly lead somewhere useful. Entrances, patios, driveways, gates, gardens, and side yards create stronger endpoints than a path that simply stops in an open lawn.
People naturally shorten unnecessary detours. A walkway that sends them away from the destination often produces a worn shortcut through nearby grass instead of keeping traffic on the path.
Usable width depends on the route’s role. A primary entrance walk carries different pedestrian traffic from a quiet garden path used occasionally by one person.
Curves work best when planting, grade, structures, or destination alignment justify them. Decorative bends without a practical reason add distance and encourage people to cut corners.
A route crossing changing elevation needs those transitions settled before the final surface is selected. Abrupt rises affect walking comfort, step placement, drainage, and overall path geometry.
Where grade cannot be handled comfortably along the walking surface, steps create a defined elevation change. Their position should feel expected within the route rather than suddenly interrupting it.
Shrubs, fences, walls, and other features reduce usable walking space when placed too close. Enough clearance keeps the route comfortable as neighboring plants mature and expand.
Useful walkway installation in Palatine, IL accounts for where rainfall travels. A completed path still performs poorly when settlement, surface pitch, or surrounding grade repeatedly leaves water across the walking route.
The final few feet matter as much as the middle. People need a comfortable transition from the walkway into a doorway, patio, gate, driveway, or other destination.
A level garden path and a walk climbing toward an entrance do not present the same design problem. Grade determines where drainage travels, whether steps become necessary, and how the new path meets buildings or public sidewalk areas. Palatine also applies specific requirements to these conditions.
Private sidewalks should pitch away from buildings, and runoff cannot be directed onto neighboring property. That makes the surrounding grade part of the route rather than a detail addressed afterward.
A continuous flight containing four or more risers requires a full permit application in Palatine. Current requirements also limit riser height and establish minimum tread depth.
When a concrete sidewalk meets an existing concrete foundation, Palatine requires an isolation joint. The walkway also cannot finish higher than the existing concrete foundation.
Private paver routes need special attention where they reach municipal pedestrian space. Palatine’s 2026 paver requirements do not allow brick pavers within the public sidewalk area.
A front or side entrance usually benefits from an efficient route that makes the destination immediately clear. A garden path has more freedom to slow movement, bend around planting, and reveal different parts of the landscape. The better geometry depends on whether the path primarily provides access or creates an experience.
Route Decision
Direct Access Walkway
Curved Garden Path
Main Purpose
Reach A Destination Efficiently
Move Through The Landscape
Route Length
More Direct
Usually Longer
Geometry
Straighter And Clearer
Curves Around Features
Best Location
Entries And Daily Routes
Gardens And Backyard Areas
Planting Relationship
Usually Along The Edges
More Closely Integrated
Main Priority
Efficient Pedestrian Access
Slower Landscape Experience
A curve should earn its place. When a primary walkway bends only for appearance, people often create a shorter route themselves by stepping off the path and cutting across the surrounding lawn.
A line that looks attractive on a plan can feel indirect or cramped when experienced on foot. Testing the proposed route first exposes unnecessary turns, tight clearances, and difficult grade changes while adjustments are still straightforward.
Start and finish points come first, whether the route links the driveway, entrance, patio, garden, gate, side yard, or another part of the property.
The proposed path is walked before construction to see whether the route feels natural or whether people instinctively shorten corners and choose a different line.
Width, planting, fences, walls, and nearby features are reviewed along the route so pinch points do not reduce comfortable pedestrian space after installation.
Slopes, low areas, drainage direction, and possible step locations are worked through while the route can still shift instead of after the surface is complete.
R and R Landscaping and Design prepares the selected walkway system, establishes the required transitions, and completes the surface along the route confirmed during layout.
Local Permit Note: Palatine requires building permits for residential sidewalks made from any material and specifically lists constructing or replacing sidewalks among permit-required work.
There is no single useful width for every route. A primary walk between the driveway and entrance usually needs more pedestrian space than a secondary garden path. Consider passing room, carried items, nearby planting, walls, and how frequently the route is used before deciding its finished width.
Concrete creates a continuous walking surface, while pavers create a modular surface made from individual units. The decision also affects visual character, route geometry, joint appearance, repair options, and how the walkway relates to nearby hardscape. Existing patios, entries, and landscape style often help narrow the choice.
Palatine’s current paver requirements state that brick pavers are not allowed within the public sidewalk area. A private paver walkway therefore needs an appropriate transition where it reaches municipal pedestrian space rather than simply continuing the same paver field through that zone.
Yes. Palatine lists sidewalks made from any material, including replacement work, among residential projects requiring permits. Walkway installation in Palatine, IL should therefore account for permit review, the proposed location, applicable construction details, and required inspections before the finished route is treated as approved work.
Standing water can result from a low section, settlement, surrounding soil that has changed elevation, poor surface pitch, or a blocked drainage route. The cause should be traced beyond the visible puddle because correcting only the surface may leave the surrounding grade problem unchanged.
In Palatine, a walkway with a continuous flight of four or more risers requires a full permit application. Current requirements also limit risers to 7¾ inches and require treads at least 11 inches deep, or 10 inches when a nosing is provided.
A useful walkway should make sense before you study the material. Notice its starting point, turn geometry, edge clearance, grade transitions, drainage, and whether the route reaches the intended destination without unnecessary detours.
A walkway rarely exists in isolation. Its usefulness depends on how naturally it reaches the patio, entrance, gathering area, or other hardscape that gives the route a purpose.
Paths often meet steps, walls, and permanent surfaces. Hardscaping services coordinate those constructed connections beyond the walkway itself.
A path arriving at a modular patio needs a clean edge and elevation transition. Paver patio installation addresses that destination surface.
When the route connects seating, dining, or gathering areas, outdoor living services address how those destinations function beyond the path.
Replace muddy shortcuts, worn grass, and inconvenient routes with a walkway that gives you a cleaner, more comfortable way to reach entrances, patios, gardens, and backyard areas. Start with the route you need, then match the width, grade, and surface to the property.